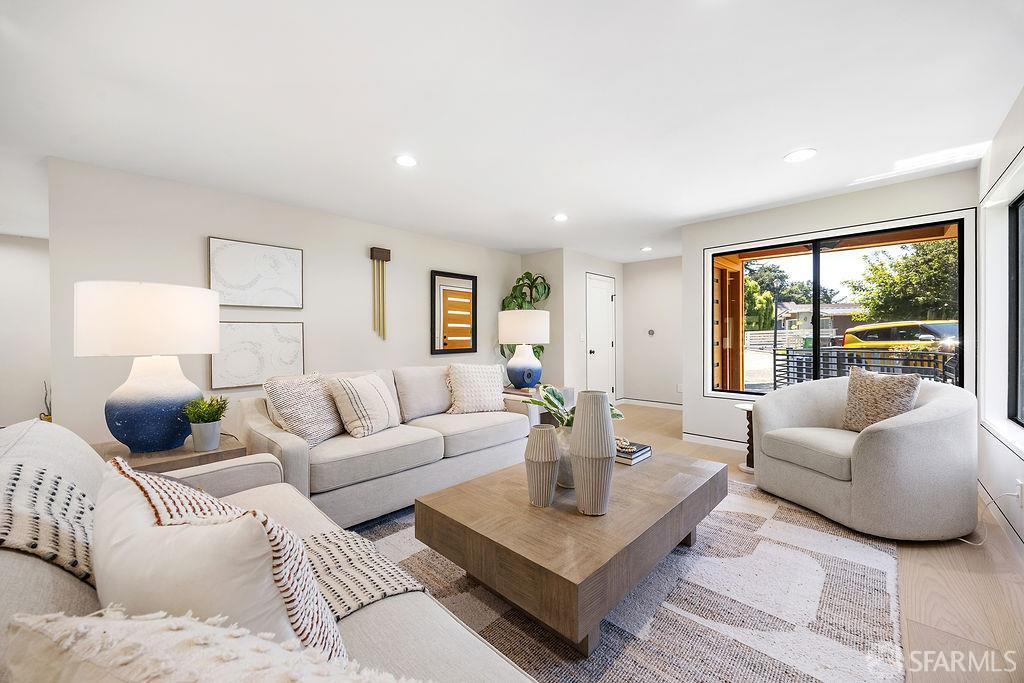
Property photo 1
Property photo 2
Property photo 3
Property photo 4
Property photo 5
4 Beds
4 Baths
3,267 sqft

$2,348,000

1098 Siler Place, Berkeley CA, 94705

Price per sqft$718.70
Built in1990
Property size3,267 sqft
Property typeResidential

Overview

Active

Listed May 13, 2026

Updated 6h ago

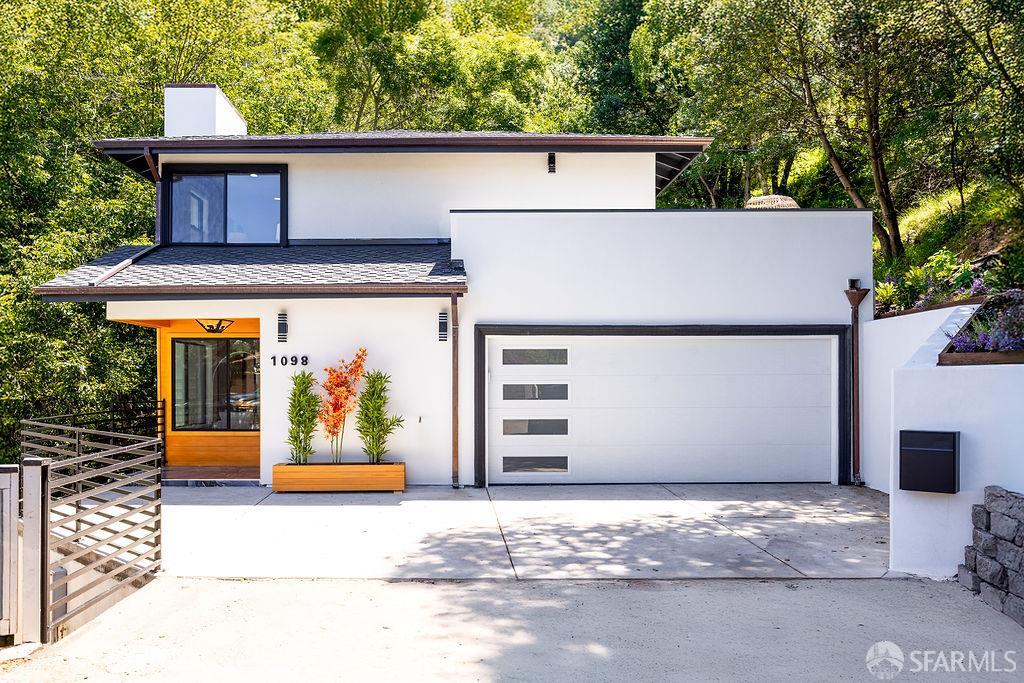
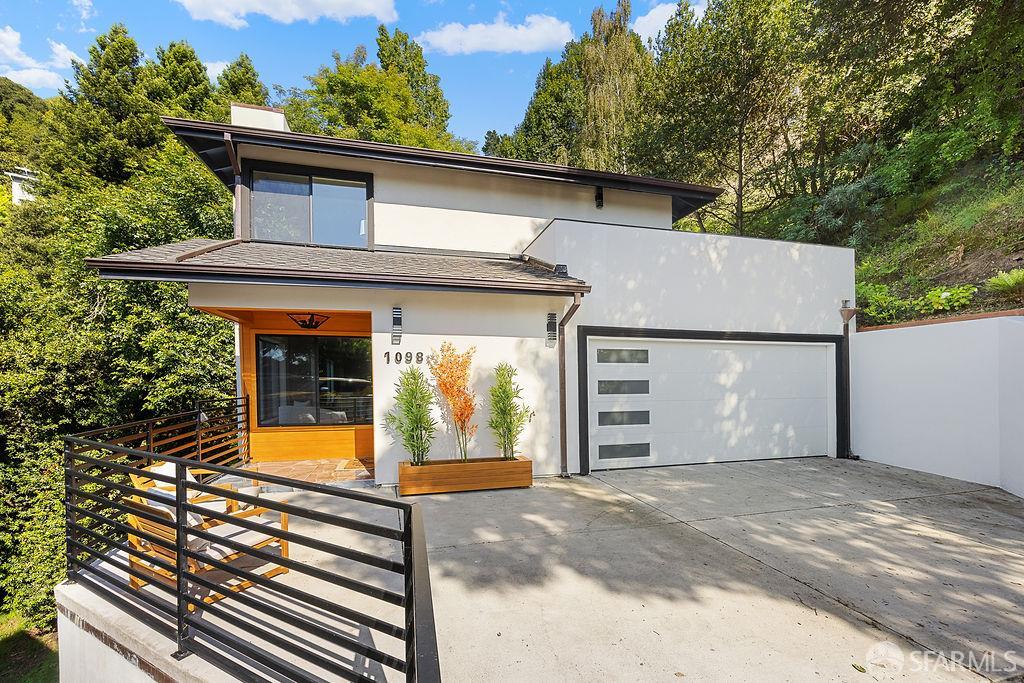
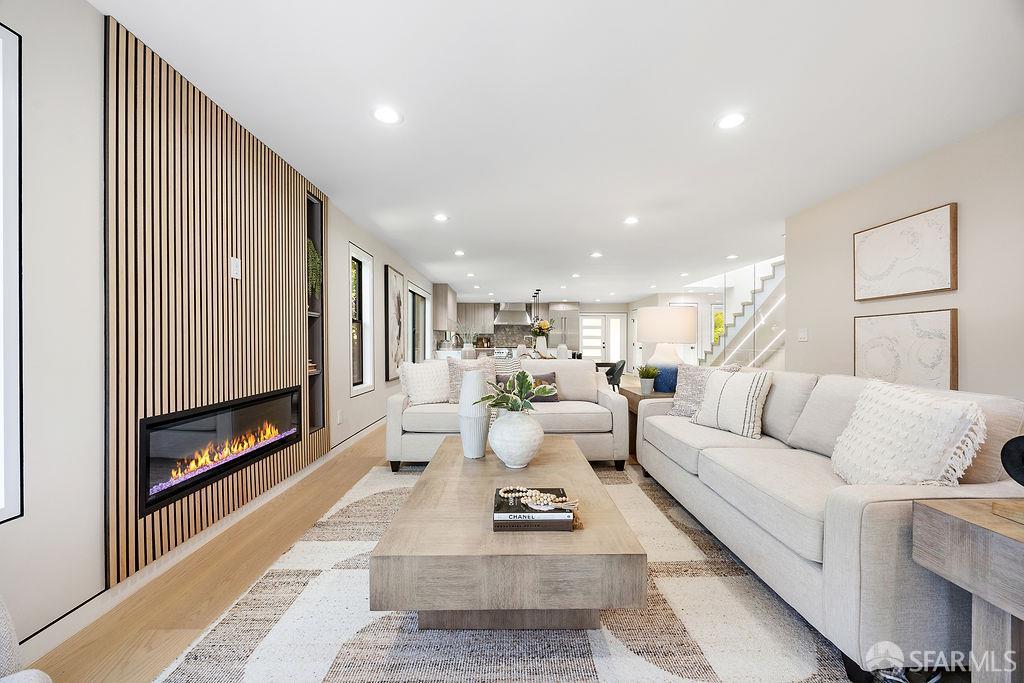
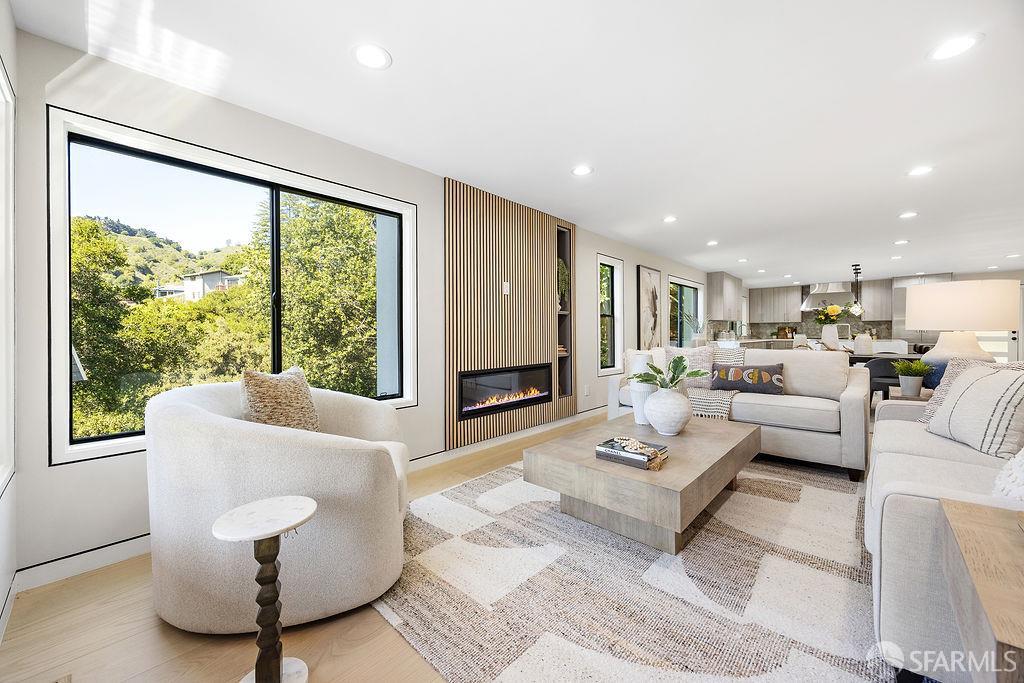
Tucked into the coveted Claremont Hills, this fully renovated contemporary retreat blends modern luxury with the serenity of its natural surroundings. Spanning three thoughtfully designed levels, the 4bedroom, 3bath residence offers over 3,267 square feet of refined living framed by picturesque windows and tranquil canopy views.The open-concept main level was designed for both elevated entertaining and comfortable everyday living. A striking fireplace with sleek slat detailing and recessed shelving anchors the living room, while the spacious dining area flows seamlessly into the showstopping chef's kitchen. Outfitted with a premium Thermador appliance suite, including an impressive 36'' six-burner dual-oven range, dual sinks, wine cooler, built-in microwave, and expansive eat-in island. The private deck feels like a secluded treehouse escape, where lush foliage, canyon breezes, and birdsong create a serene backdrop for morning coffee or sunset dinners. Completing the main level is a skylit den and adjacent half bath, offering the perfect flex space for a home office, library, or lounge. The lower level offers incredible versatility with a bright family room ideal for movie nights, guest quarters, or multigenerational living with a spacious bedroom featuring a custom walk-in closet and a beautifully finished full bath with a fully tiled shower. A deep hall closet offers the unique potential for a curated wine cellar or additional storage. Ascending to the top level, modern glass railings, skylights, and access to an outdoor patio enhances the home's architectural aesthetic. The luxurious primary suite is a true sanctuary, complete with its own fireplace and a spa-inspired ensuite featuring a skylit double vanity, oversized walk-in shower, soaking tub, and dramatic floor-to-ceiling tilework. Two additional bedrooms - including one with a private balcony - share a spacious skylit hall bath, while a laundry closet with built-in cabinetry adds convenience. Completing the home is a two-car garage equipped with EV charging and driveway in an unbeatable Claremont Hills location just moments from beloved neighborhood cafs, iconic eateries, boutique shopping, UC Berkeley, Berkeley Bowl, and Trader Joe's. Nature lovers will appreciate access to the breathtaking trails and open space of Claremont Canyon Regional Preserve, Rarely does a home capture this level of modern luxury while feeling so deeply connected to its natural surroundings.

$15,621/mo

Est. mortgage payment based on a $2,348,000 home price.

All estimates are provided by Luxury Presence for informational purposes only. Actual amounts may vary.

Additional information

MLS® ID
426130371

Interior Features

Bedrooms
4
Bathrooms
4
Heating
Yes
Basement
No

Exterior Features

Lot Size
0.16 Acres

Other Property Details

Garage
Yes
View
Yes
55+/Senior Community
No
MLS provider logo

Listed by Ron C Leung with Sequoia Real Estate

Listings on this page identified as belonging to another listing firm are based upon data obtained from the SFAR MLS, which data is copyrighted by the San Francisco Association of REALTORS, but is not warranted. Data last updated on 9/15/2026.

All information deemed reliable but not guaranteed and should be independently verified. All properties are subject to prior sale, change or withdrawal. Neither listing broker(s) nor William Freeman | CA DRE# 01886917 shall be responsible for any typographical errors, misinformation, misprints and shall be held totally harmless.

©2026 San Francisco Association of REALTORS. All rights reserved. 

Data last updated 4:06 PM UTC, 9/15/2026

Powered by Luxury Presence
